
Views - Primary on Main
Address
232 Curtain Bluff, Hendersonville, NC
Price
$ 1,875,000
Property Attributes
- ID#4400554
- TypeSingle Family
- Listing Status Active
- CountyHENDERSON
- CityHendersonville
- AreaHenderson County
- NeighborhoodThe Boulders
- Zip28791
- Style
- Year Built2021
- Price$ 1,875,000
- Bedrooms3
- Full Bathrooms3
- Half Bathrooms1
- Sqr Footage2975
- Lot Size0.76 Acres
Data Source:
Canopy MLS
Property Description
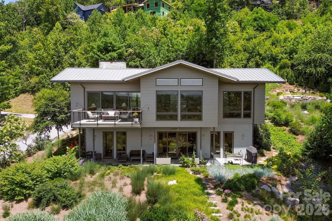
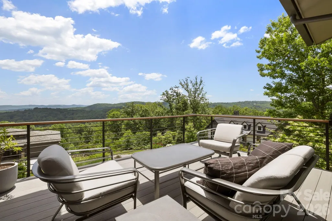
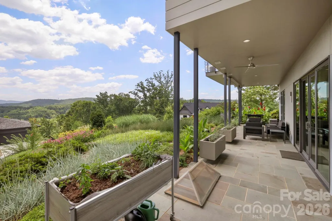
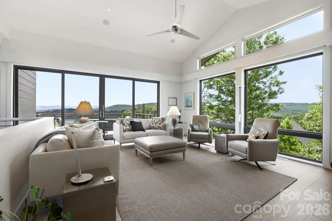
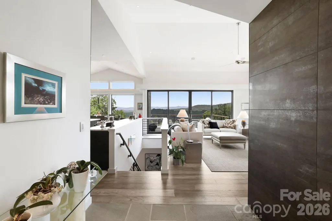
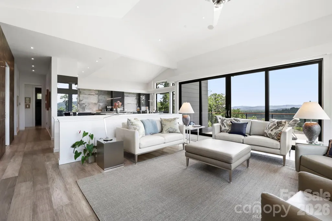
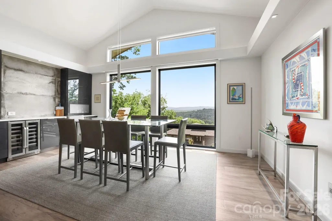
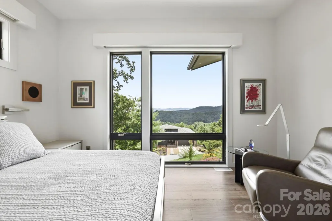
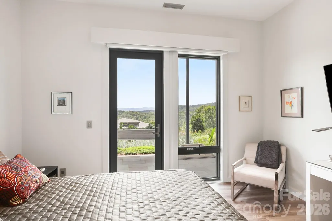
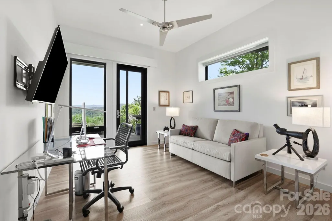
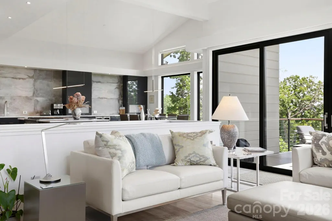
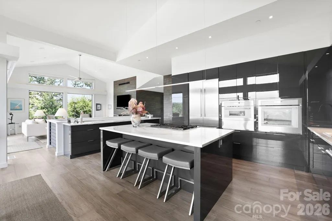
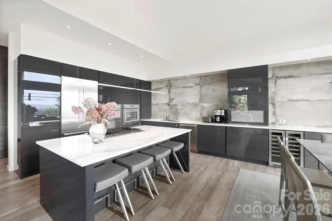
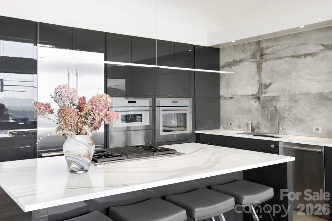
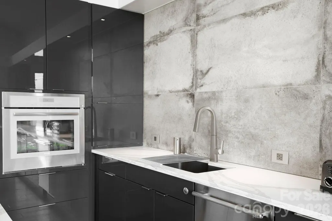
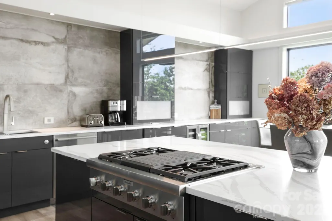
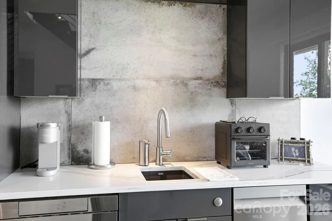
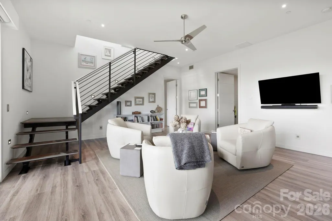
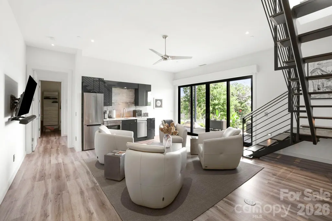
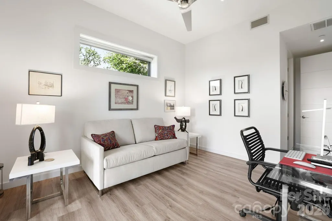
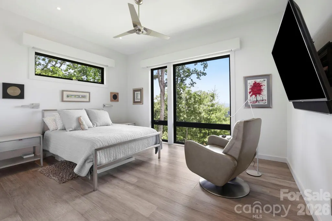
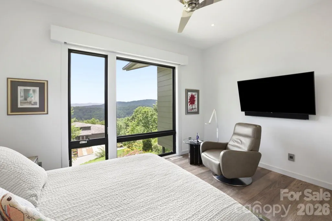
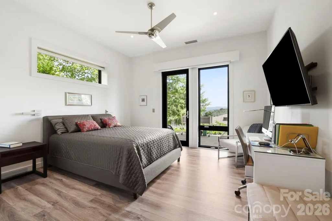
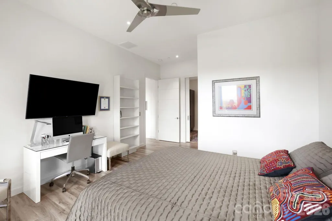
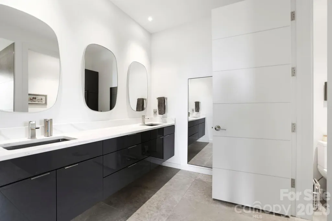
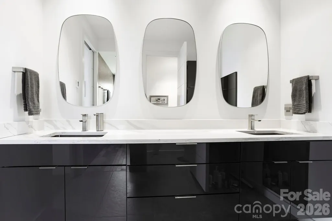
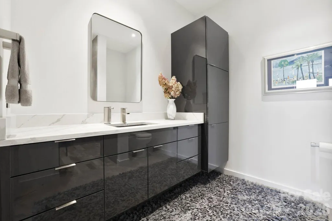
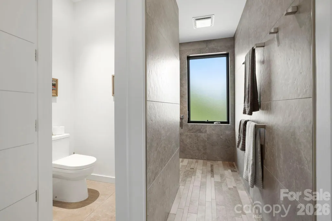
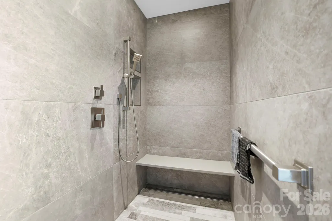
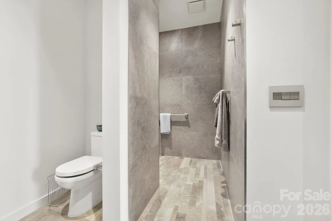
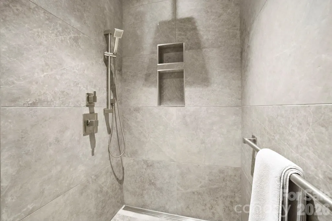
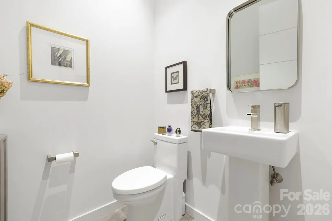
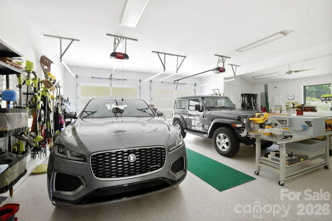
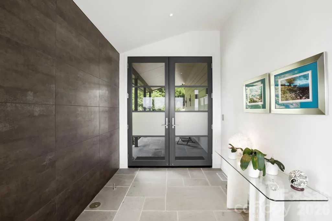
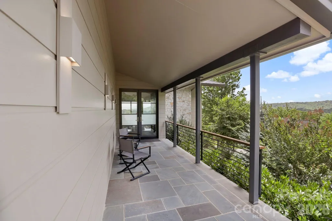
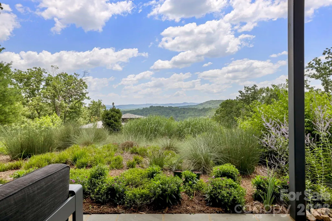
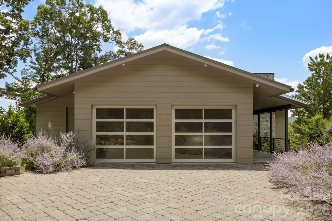
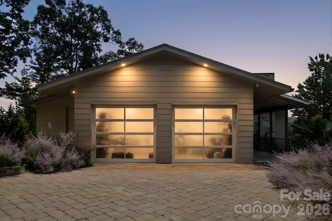
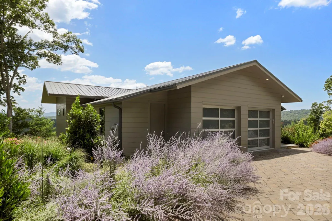
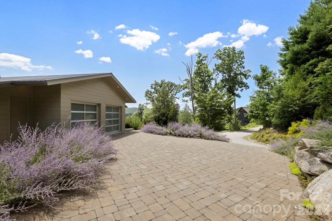
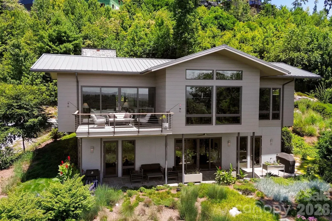
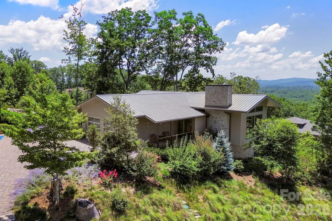
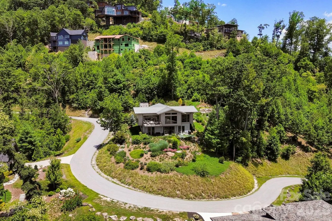
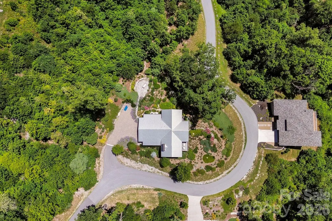
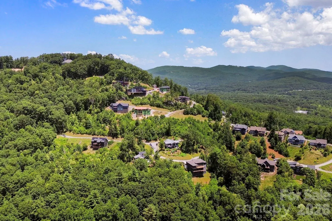
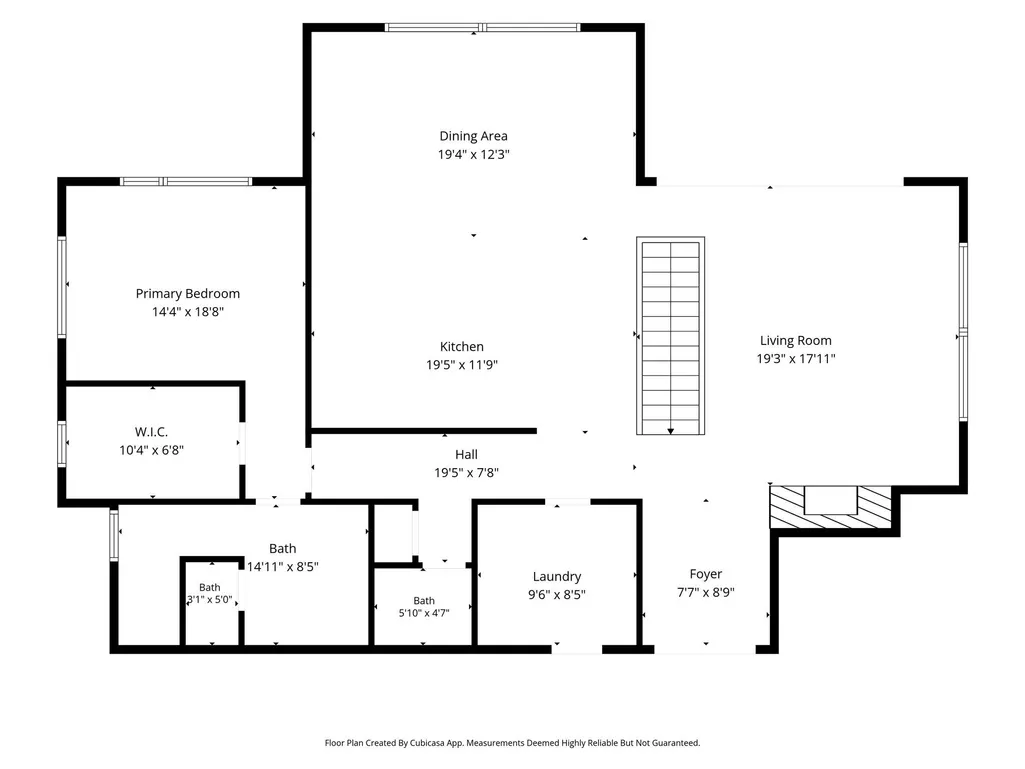
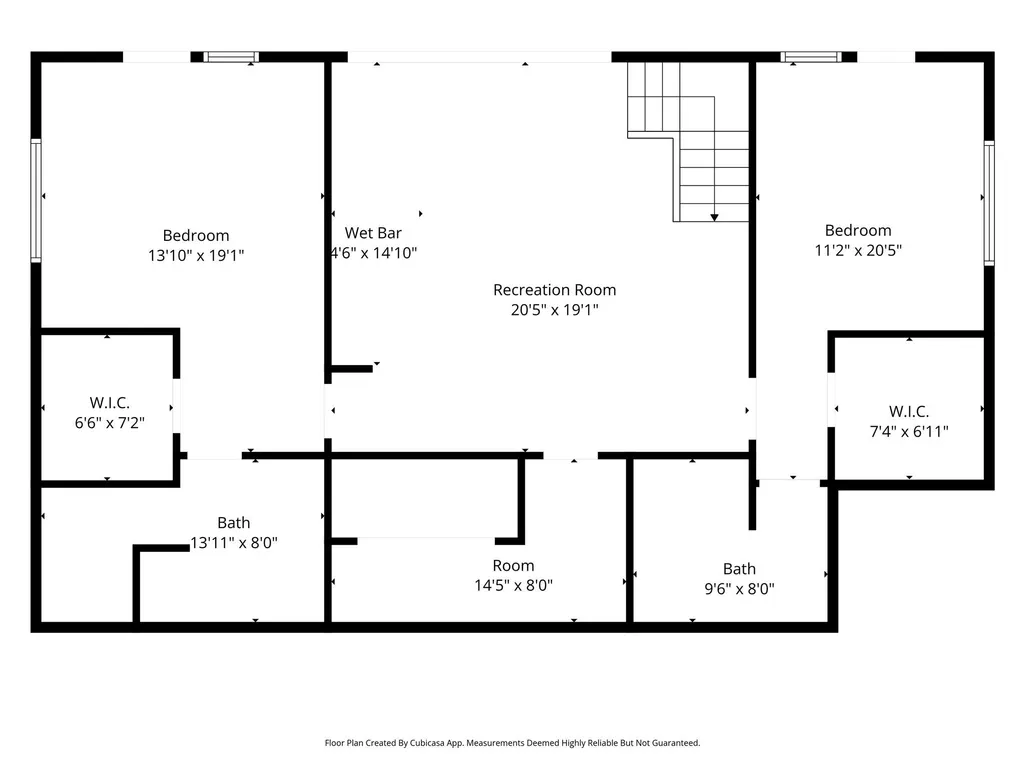
Welcome to The Boulders, one of Hendersonville's most prestigious gated communities, where exceptional craftsmanship, breathtaking Blue Ridge Mountain views, and refined luxury come together in perfect harmony. This custom, architect-driven home was completed in 2021 in a striking contemporary style and thoughtfully positioned to capture sweeping, long-range mountain vistas from nearly every room. Expansive walls of glass flood the home with natural light while seamlessly blending the beauty of the outdoors with sophisticated interior living. The open-concept main level is both elegant and inviting. At the heart of the home, the chef's kitchen pairs Thermador and Bosch appliances with Calcutta Blois quartz countertops, sleek Urban Effects soft-close cabinetry, a custom Mohave Grey Matte porcelain tile backsplash, expansive workspace, and a generous breakfast bar. The adjoining dining area, complete with a Whynter dual wine cooler, is positioned before a spectacular backdrop of sweeping mountain views. The living room is anchored by a sleek Heat & Glo linear natural gas fireplace, while custom cove uplighting and carefully integrated LED lighting enhance the home's clean architectural lines. Engineered wood flooring adds warmth to the sophisticated interior, and a custom-designed steel staircase with floating, non-slip quartz treads provides another striking architectural element. Privately positioned on the main level, the primary suite offers a true retreat with a spacious walk-in closet, motorized double sunshades, and a luxurious spa-inspired bath featuring dual vanities, heated tile flooring, a private water closet, and an oversized walk-in shower. Designed with hospitality in mind, the lower level provides exceptional accommodations for family and guests. Two spacious bedroom suites, each with its own en suite bath, walk-in closet, and private access to the covered patio, are positioned on opposite ends of the home for maximum privacy. Between them, a comfortable sitting area and convenient kitchenette with refrigerator/freezer and microwave create beautifully appointed guest quarters or an ideal multigenerational living space. Outdoor living is equally exceptional. Take in spectacular sunsets from the expansive front deck, unwind beneath the covered patio, or gather around the custom-designed natural gas fire pit surrounded by carefully curated landscaping featuring an exquisite collection of flowering plants and shrubs. A Hunter whole-garden irrigation system helps maintain the grounds, which have been meticulously planned to complement the home's architectural elegance. Additional luxury appointments include motorized sunshades throughout, a 22kW Generac whole-house generator, tankless water heater, oversized two-car garage, and an impressive brick-laid circular driveway that creates a memorable arrival. More than a home, this is a private mountain sanctuary where distinctive architecture, extraordinary craftsmanship, sophisticated finishes, and breathtaking Blue Ridge views create an unparalleled Western North Carolina lifestyle.
| Elementary School | Middle School | High School |
|---|---|---|
| Clear Creek Elementary School | Hendersonville Middle School | Hendersonville High School |
| Price History | |
|---|---|
| 9/1/2026 | Listed $1,875,000 |
General Features
| Living Area | 2975 |
|---|---|
| Sewer | Septic Installed |
| Heating | Heat Pump |
| Cooling | Ceiling Fan(s),Central Air |
| Utilities | Natural Gas |
| Roof | Metal |
| Appliances | Bar Fridge,Dishwasher,Disposal,Down Draft,Electric Oven,Gas Cooktop,Gas Water Heater,Microwave,Refrigerator,Tankless Water Heater,Washer/Dryer |
| Development Status | Completed |
| Zoning | R-1 |
| HOA Fee | 550 |
| Garage Spaces | 2 |
| Patio/Porch Features | Deck |
| Construction Materials | Fiber Cement |
| Exclusions | Some parts of sound system (negotiable) |
| Year Built | 2021 |
| View | Long Range,Mountain(s),Year Round |
| Levels | One |
| Property Subtype | Single Family Residence |
| Parcel Number | 9660-00-8769 |
| Elevation | 2500 |
| Community Features | Gated |
| Assoc Fee Paid Per | Quarterly |
| County | Henderson |
| New Construction | No |
| Property Type | Residential |
| HOA | Yes |
| Subdivision Name | The Boulders |
| Garage Y/N | Yes |
| Full Baths | 3 |
| Directions | From Hendersonville,take US-25 N approximately 3.5 miles. Turn left on Baystone Drive,continue onto Randy Drive,then left on Boulder Vista Drive. Proceed through The Boulders gate,turn left on Curtai |
| High School | Hendersonville |
| City | Hendersonville |
| Association Name | Tessier Group/ Peter Janss |
| Senior Community Y/N | No |
| Lot Size Units | Acres |
| Carport Y/N | No |
| Elementary School | Clear Creek |
| Middle/Junior High School | Hendersonville |
| Additional Parcels Y/N | No |
| Virtual Tour | https://crosby-productions.aryeo.com/sites/232-curtain-blf-hendersonville-nc-28791-26401270/branded |
| Standard Status | Active |
| CAR_HOASubjectTo | Required |
| Construction Type | Site Built |
| Restrictions | Subdivision |
| Tax Assessed Value | 739200 |
| Virtual Tour | https://crosby-productions.aryeo.com/sites/232-curtain-blf-hendersonville-nc-28791-26401270/branded |
| Listing Terms | Cash,Conventional |
Interior Features
| Interior Amenities | Breakfast Bar,Built-in Features,Entrance Foyer,Kitchen Island,Open Floorplan,Split Bedroom,Storage,Walk-In Closet(s) |
|---|---|
| Basement | Exterior Entry,Finished,Interior Entry,Storage Space,Walk-Out Access,Walk-Up Access |
| Flooring | Tile,Vinyl,Wood |
| Fireplace Features | Gas |
| Basement (Y/N) | Yes |
| Fireplace Y/N | Yes |
| Above Grade Finished Area | 1616 |
| Half Baths | 1 |
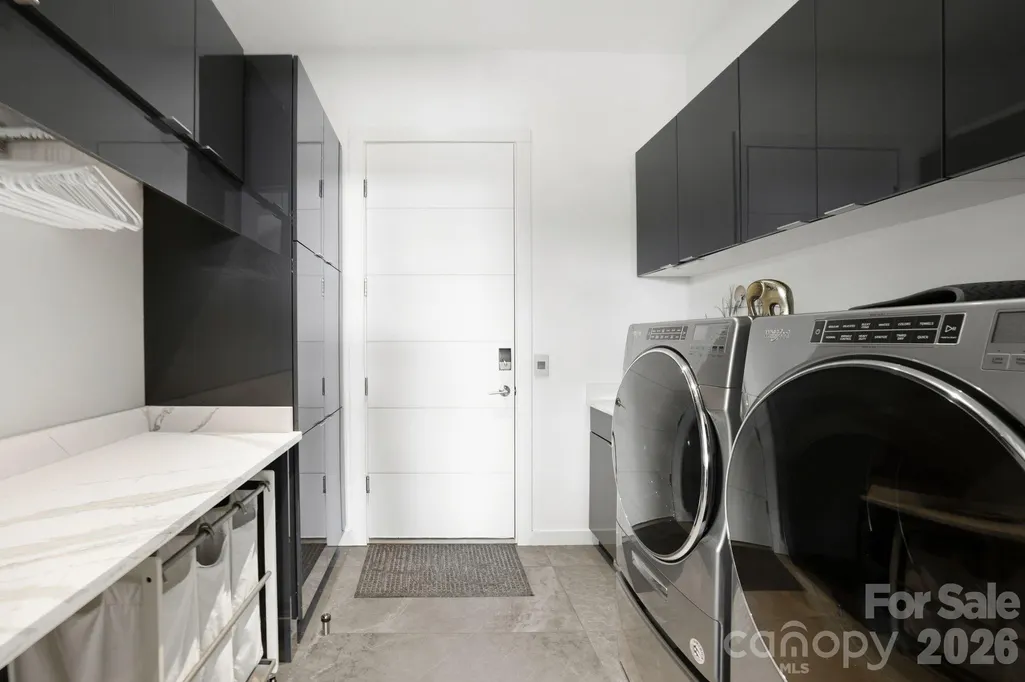
| Laundry Features | Laundry Room,Main Level,Sink |
| Total Bedrooms | 3 |
| Below Grade Finished Area | 1359 |
| Total Baths | 4 |
| SqFt Main | 1616 |
| Bedroom | 1 |
Exterior Features
| Exterior Amenities | Fire Pit,In-Ground Irrigation |
|---|---|
| Parking Features | Driveway,Attached Garage |
| Lot Features | Level,Sloped,Wooded,Views |
| Water Source | City |
| Lot Size Area | 0.76 |
| Foundation Details | Basement |
| Road Surface Type | Brick,Paved |
| Other Equipment | Generator |
| Road Responsibility | Private Maintained Road |
| Main Level Garage YN | Yes |
Amenities
- Foreclosure
- Views
- Short Sale
- New Construction
- Adult 55+
- Lease To Own
- No HOA Fees
- Furnished
- Primary On Main
- Air Conditioning
- Seller Finance
- Green
- Fixer Upper
- Horse
- Golf
- Fireplace
- Deck
- Garage
- Basement
- Pool
Property vs Single Family Average in 28791
Price
Year Built
Visits

 Copyright 2026 Triangle MLS, Inc. of North Carolina. All rights reserved.
The data relating to real estate for sale on this web site comes in part from the Triangle MLS, Inc. of North Carolina. Real estate listings held by brokerage firms other than Kyler's Team Real Estate are marked with the Broker Reciprocity logo and detailed information about them includes the name of the listing brokers. Brokers make an effort to deliver accurate information, but buyers should independently verify any information on which they will rely in a transaction. The listing broker shall not be responsible for any typographical errors, misinformation, or misprints, and they shall be held totally harmless from any damages arising from reliance upon this data. This data is provided exclusively for consumer's personal, noncommercial use.
Closed (sold) listings may have been listed and/or sold by a real estate firm other than the firm(s) featured on this website. Closed data is not available until the sale of the property is recorded in the MLS. Home sale data is not an appraisal, CMA, competitive or comparative market analysis, or home valuation of any property.
Listings marked with an icon are provided courtesy of the Triangle MLS, Inc. of North Carolina, Internet Data Exchange Database.
This site is monitored for scraping. Any use of listing data obtained from this web site, other than by a consumer looking to purchase real estate, is prohibited.
This data has been updated as of September 27, 2026 1:10 PM UTC
Copyright 2026 Triangle MLS, Inc. of North Carolina. All rights reserved.
The data relating to real estate for sale on this web site comes in part from the Triangle MLS, Inc. of North Carolina. Real estate listings held by brokerage firms other than Kyler's Team Real Estate are marked with the Broker Reciprocity logo and detailed information about them includes the name of the listing brokers. Brokers make an effort to deliver accurate information, but buyers should independently verify any information on which they will rely in a transaction. The listing broker shall not be responsible for any typographical errors, misinformation, or misprints, and they shall be held totally harmless from any damages arising from reliance upon this data. This data is provided exclusively for consumer's personal, noncommercial use.
Closed (sold) listings may have been listed and/or sold by a real estate firm other than the firm(s) featured on this website. Closed data is not available until the sale of the property is recorded in the MLS. Home sale data is not an appraisal, CMA, competitive or comparative market analysis, or home valuation of any property.
Listings marked with an icon are provided courtesy of the Triangle MLS, Inc. of North Carolina, Internet Data Exchange Database.
This site is monitored for scraping. Any use of listing data obtained from this web site, other than by a consumer looking to purchase real estate, is prohibited.
This data has been updated as of September 27, 2026 1:10 PM UTC
 All information deemed reliable but not guaranteed. All properties are subject to prior sale, change or withdrawal. Neither listing broker(s) or information provider(s) shall be responsible for any typographical errors, misinformation, misprints and shall be held totally harmless. Listing(s) information is provided for consumer's personal, non-commercial use and may not be used for any purpose other than to identify prospective properties consumers may be interested in purchasing. The data relating
 The data relating to real estate on this web site comes in part from the Internet Data Exchange program of Hive MLS LLC, and is updated as of September 27, 2026 12:55 PM UTC All information is deemed reliable but not guaranteed and should be independently verified. All properties are subject to prior sale, change, or withdrawal. Neither listing broker(s) nor Kyler's Team Real Estate shall be responsible for any typographical errors, misinformation, or misprints, and shall be held totally harmless
