



Address
7816 Averette Field Drive, Raleigh, NC
Price
$ 255,000
Property Attributes
- ID#10195120
- TypeSingle Family
- Listing Status Active
- CountyWake
- CityRaleigh
- NeighborhoodSouthall Commons
- Zip27616
- StyleTransitional
- Year Built2006
- Price$ 255,000
- Bedrooms3
- Full Bathrooms2
- Half Bathrooms1
- Sqr Footage1361
- Lot Size0.02 Acres
Data Source:
Triangle MLS (TMLS)
Property Description
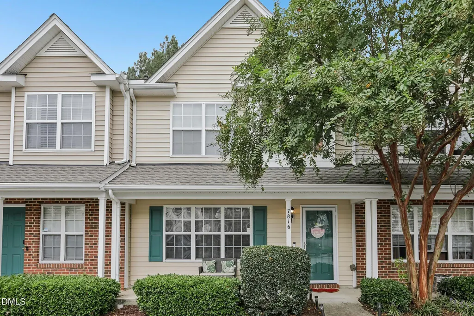
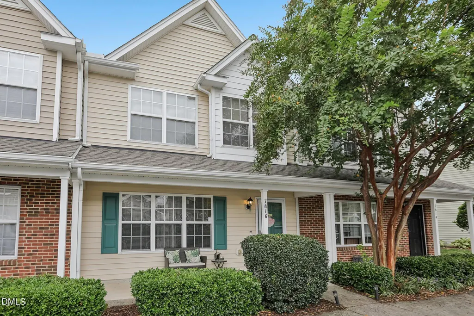
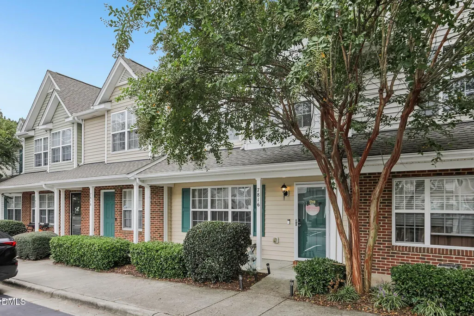
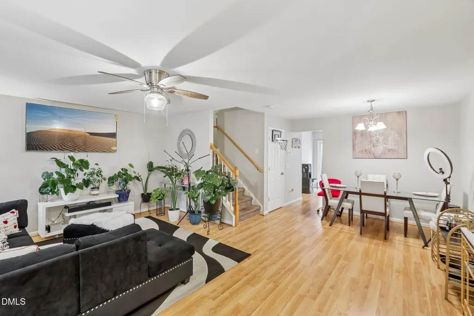
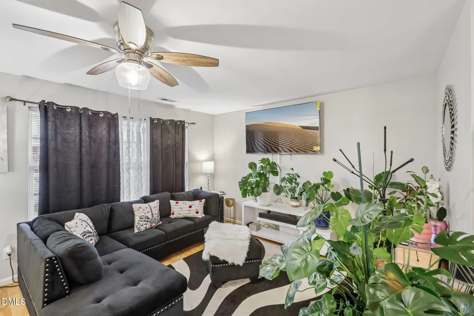
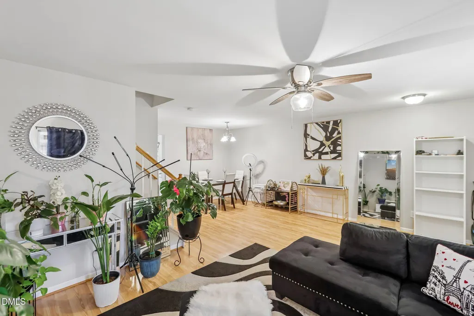
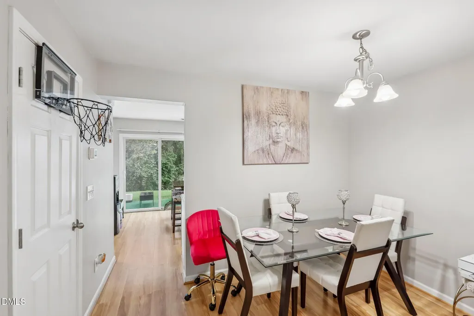
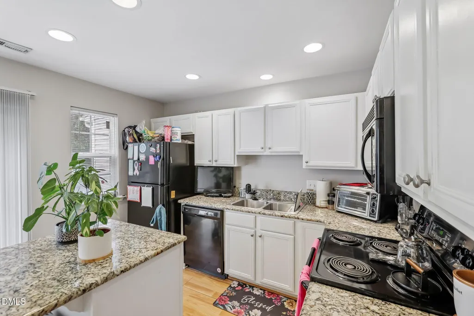
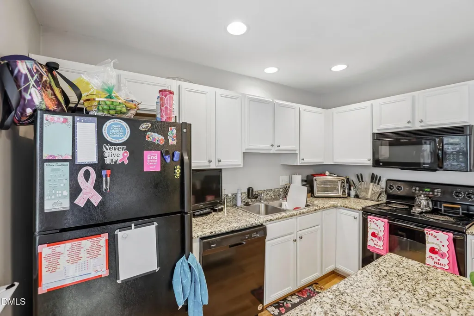
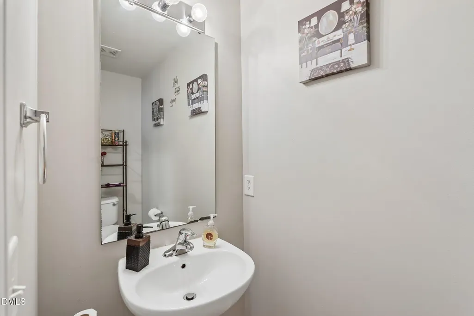
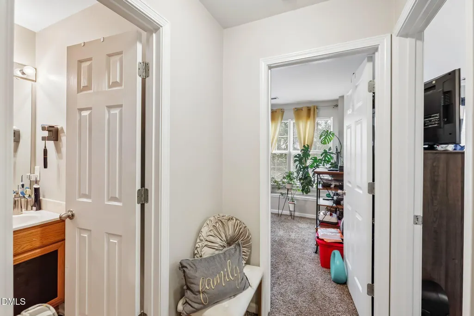
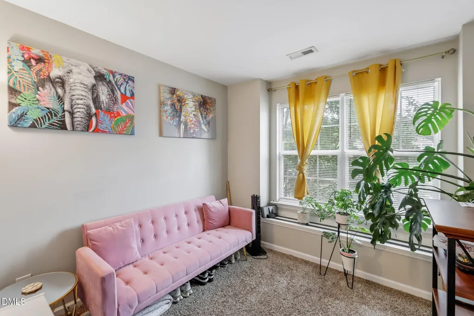
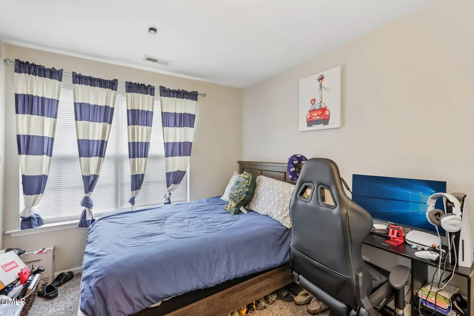
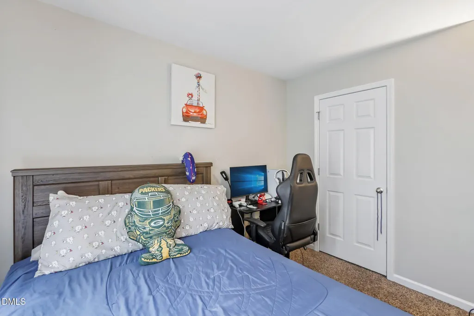
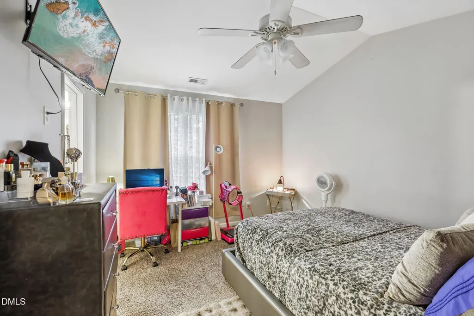
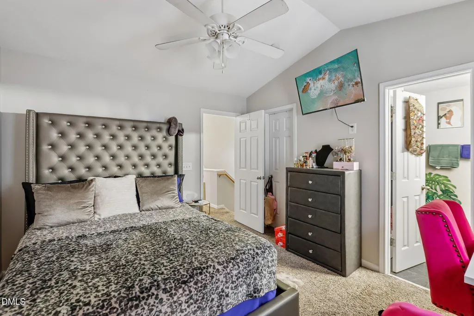
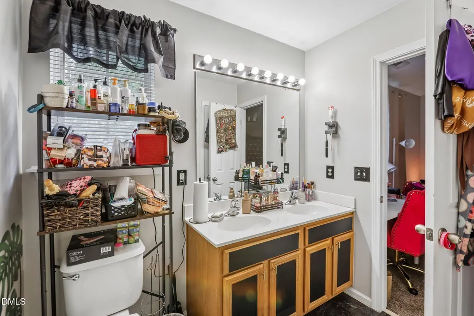
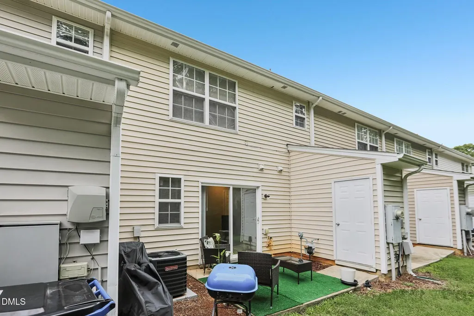
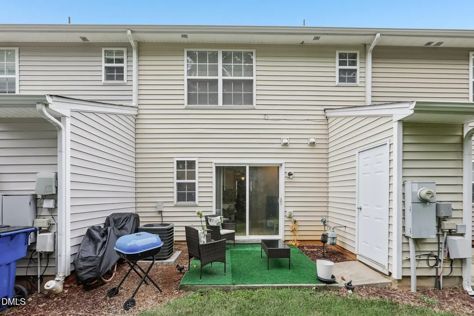
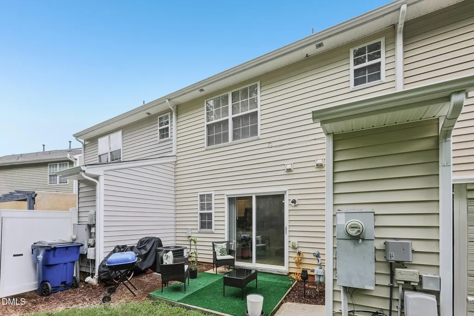
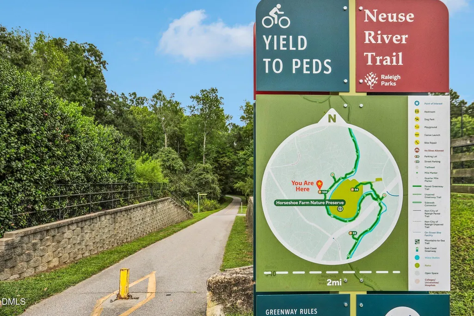
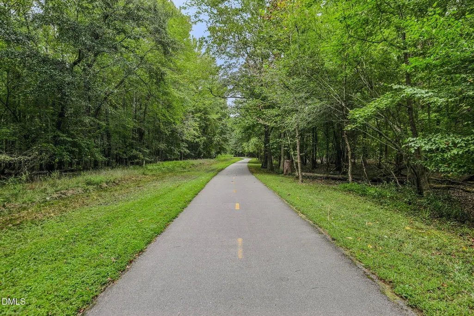
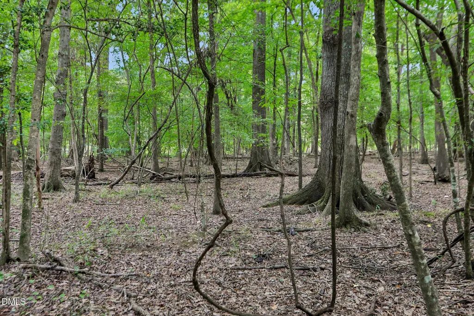
Step into comfortable Raleigh living with this 3-bedroom, 2.5-bath townhome offering approximately 1,361 square feet and a thoughtfully designed two-story layout. Recessed lighting adds a clean, modern touch throughout the living spaces. The main level features comfortable living and dining areas that flow easily into the kitchen, complete with granite countertops, a center island, and pantry for added workspace and storage. The layout provides an inviting setting for everyday living and entertaining. Upstairs, you'll find all three bedrooms, including the primary suite, along with additional bedrooms that offer flexibility for guests, a home office, or other needs. Enjoy the outdoors from the covered front porch or rear patio, with a wooded backdrop directly behind the home providing a peaceful, natural setting and added privacy. Access to the Neuse River walking trail is also within walking distance behind the home, offering a convenient option for walking, running, biking, and enjoying the outdoors. Rear attached storage provides additional space for tools, seasonal items, and outdoor essentials. Conveniently located less than 1 mile from Wake Tech Community College and approximately 2 miles from I-540, the home offers quick access to RTP, Durham, RDU International Airport, Triangle Town Center, shopping, dining, and other Triangle-area destinations. With comfortable living spaces, nearby trails, a wooded setting, and convenient access to major roadways, this townhome offers a great combination of functionality and location.
| Elementary School | Middle School | High School |
|---|---|---|
| Wake - River Bend Elementary Elementary School | Catawba - River Bend Middle Middle School | Wake - Rolesville High School High School |
| Price History | |
|---|---|
| 9/26/2026 | Listed $255,000 |
General Features
| Sewer | Public Sewer |
|---|---|
| Heating | Forced Air |
| Cooling | Central Air |
| Roof | Architectural Shingle |
| Zoning | R-4 |
| HOA Fee | 170 |
| Association Fee Includes | Maintenance Grounds |
| Architectural Style | Transitional |
| Construction Materials | Vinyl Siding |
| Year Built | 2006 |
| Stories Count | 2 |
| Levels | Two |
| Property Subtype | Single Family Residence |
| Assoc Fee Paid Per | Monthly |
| County | Wake |
| New Construction | false |
| Property Type | Residential |
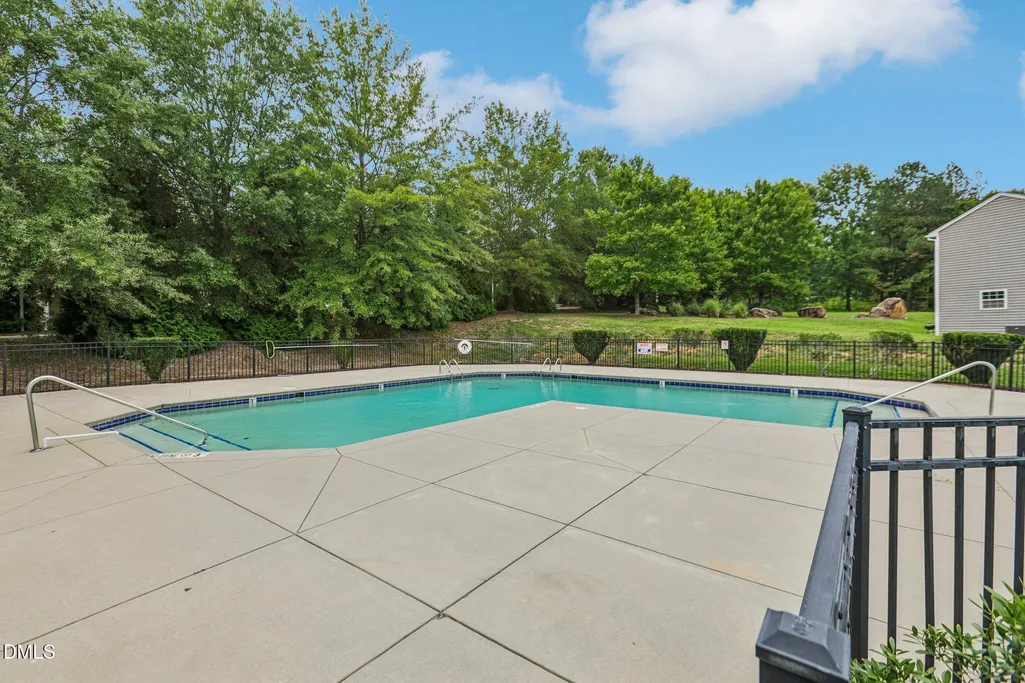
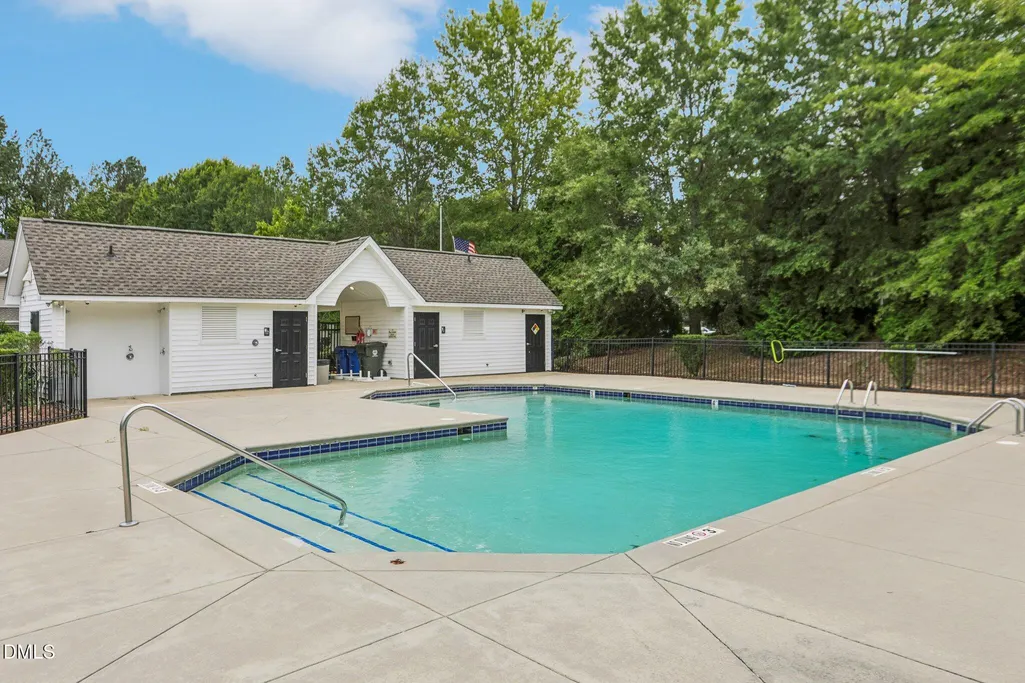
| Association Amenities | Pool |
| HOA | true |
| Subdivision Name | Southall Commons |
| Garage Y/N | false |
| Total Rooms | 1 |
| Full Baths | 2 |
| Status | Active |
| Directions | I-440 E and US-401 N to Perry Creek Rd Continue on Perry Creek Rd. Take Ramble Way to Averette Field Dr |
| High School | Wake - Rolesville High School |
| City | Raleigh |
| Senior Community Y/N | false |
| Open Parking Spaces | 1 |
| Lot Size Units | Acres |
| Lot Size Square Feet | 871 |
| Elementary School | Wake - River Bend Elementary |
| Tax Annual Amount | 2502.21 |
| Middle/Junior High School | Catawba - River Bend Middle |
| Ok to Lease | 12 Months |
| Virtual Tour | https://www.zillow.com/view-imx/1cfd4f59-a1b6-4d19-acd3-65af8cab35a4?wl=true&setAttribution=mls&initialViewType=pano |
| Structure Type | Townhouse |
| Standard Status | Active |
Interior Features
| Flooring | Carpet,Vinyl |
|---|---|
| Air Conditioning Y/N | true |
| Heating Y/N | true |
| Fireplace Y/N | false |
| Above Grade Finished Area | 1361 |
| Half Baths | 1 |
| Total Bedrooms | 3 |
| Total Baths | 3 |
Exterior Features
| Water Source | Public |
|---|---|
| Lot Size Area | 0.02 |
| Foundation Details | Slab |
| Building Area Total | 1361 |
| Lot Size Acres | 0.02 |
Amenities
- Foreclosure
- Views
- Short Sale
- New Construction
- Adult 55+
- Lease To Own
- No HOA Fees
- Furnished
- Primary On Main
- Air Conditioning
- Seller Finance
- Green
- Fixer Upper
- Horse
- Golf
- Fireplace
- Deck
- Garage
- Basement
- Pool
Property vs Single Family Average in 27616
Price
Year Built

 Canopy MLS® Copyright ©2026 All rights reserved.
 All information deemed reliable but not guaranteed. All properties are subject to prior sale, change or withdrawal. Neither listing broker(s) or information provider(s) shall be responsible for any typographical errors, misinformation, misprints and shall be held totally harmless. Listing(s) information is provided for consumer's personal, non-commercial use and may not be used for any purpose other than to identify prospective properties consumers may be interested in purchasing. The data relating
 The data relating to real estate on this web site comes in part from the Internet Data Exchange program of Hive MLS LLC, and is updated as of September 27, 2026 12:55 PM UTC All information is deemed reliable but not guaranteed and should be independently verified. All properties are subject to prior sale, change, or withdrawal. Neither listing broker(s) nor Kyler's Team Real Estate shall be responsible for any typographical errors, misinformation, or misprints, and shall be held totally harmless
